Vancouver ADU

Project gallery

2 Story 2 ADU Project

2 story 2 ADU project starts with the property, intended use, comfort goals, permitting path, utilities, and construction details. Vancouver ADU a division of Hammer Falls Construction helps Vancouver, WA and Clark County homeowners shape a clear ADU plan before the build begins.

Vancouver ADU a division of Hammer Falls Construction

Built for homeowners comparing real ADU details

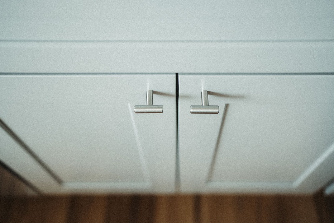
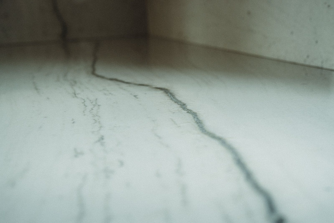
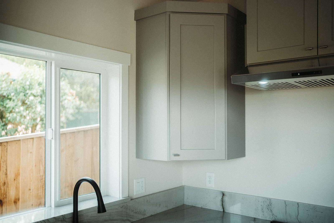
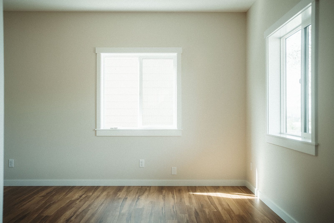
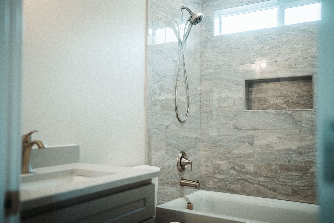
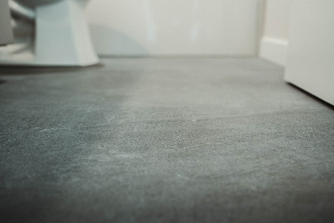
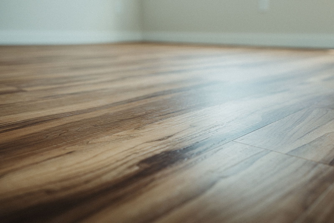
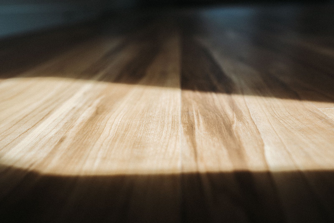
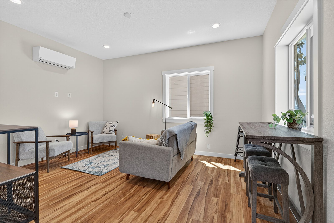
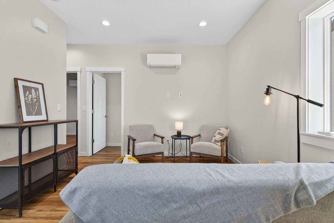
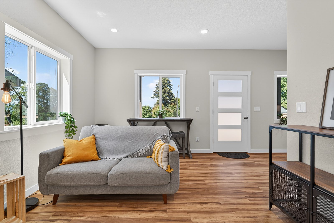
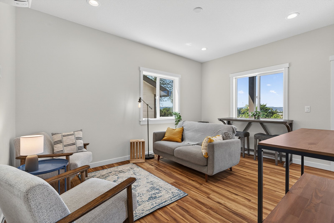
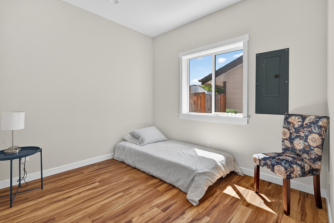
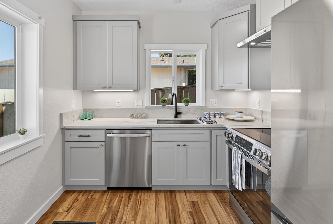
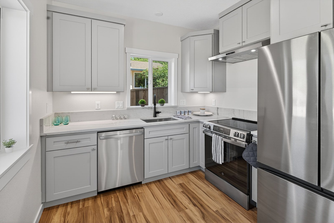
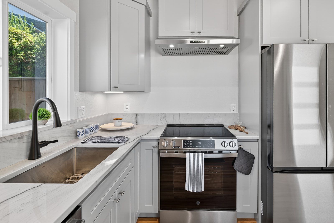
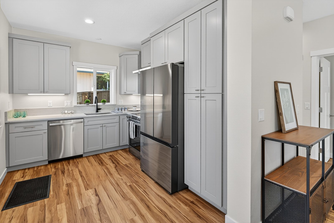
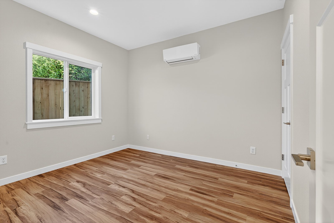
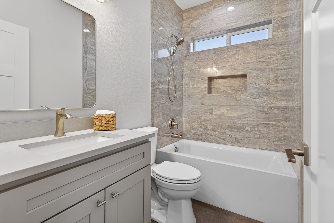
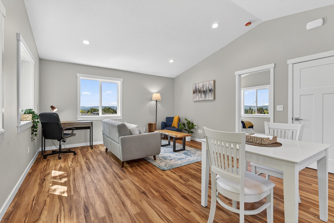
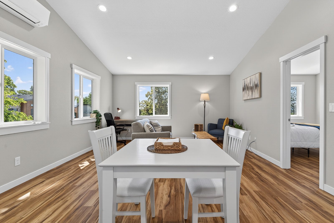
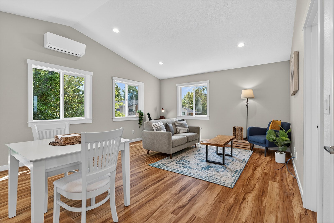
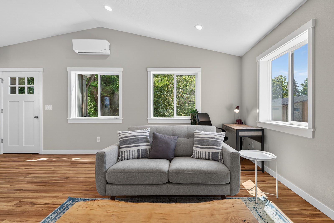
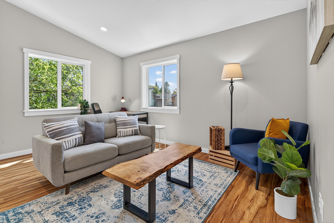
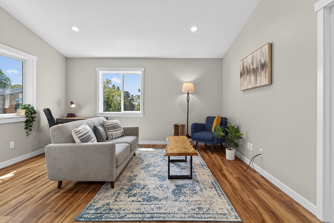
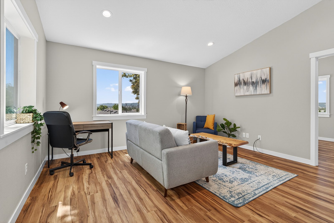
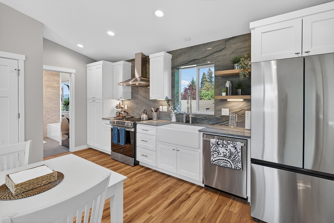
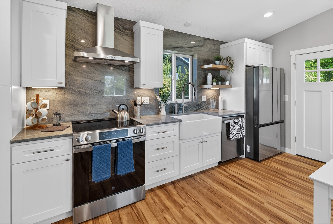
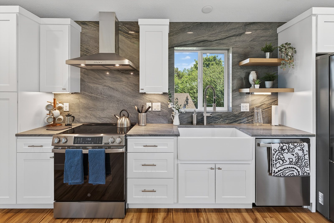
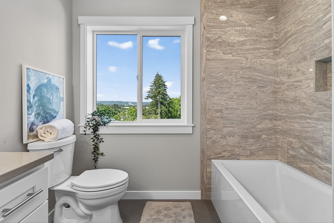
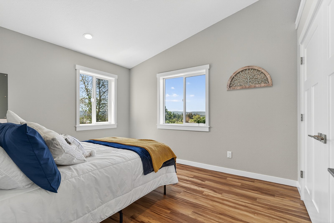
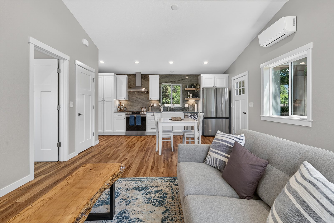
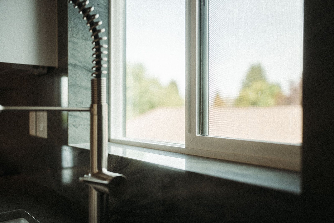
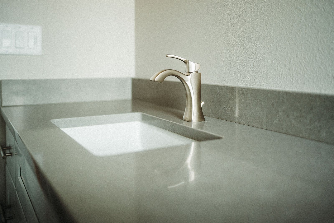
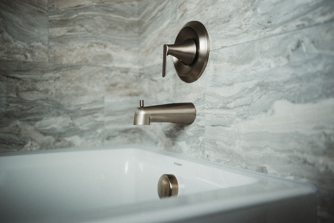
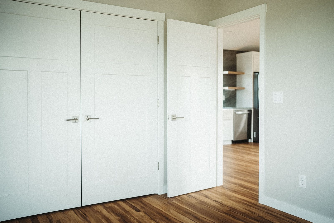
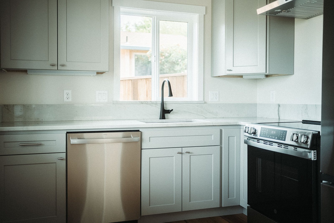
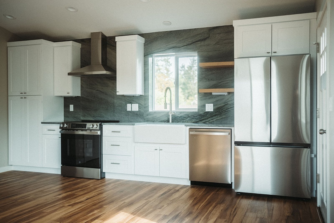
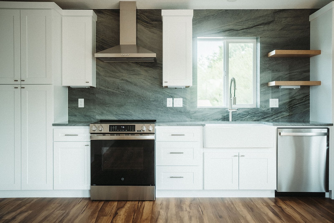
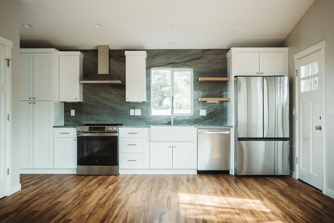
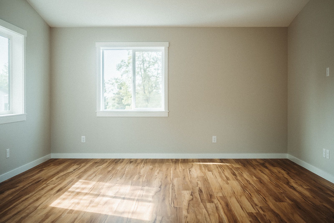
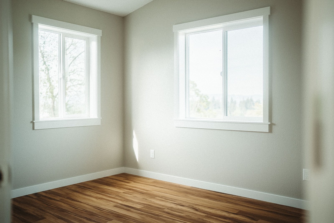
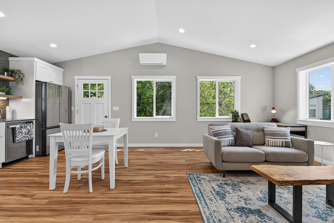
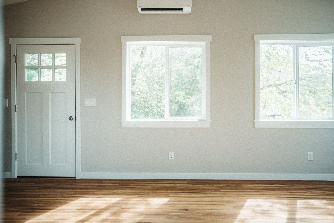
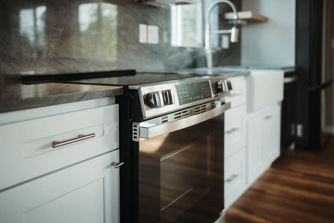
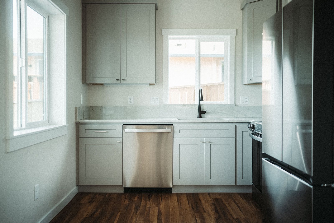
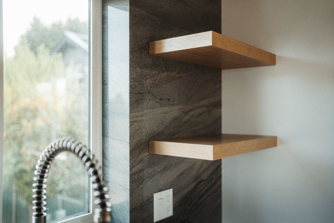
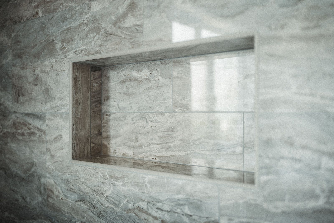
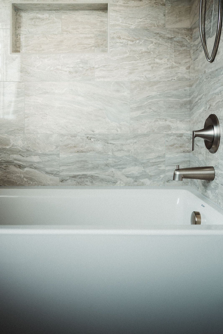
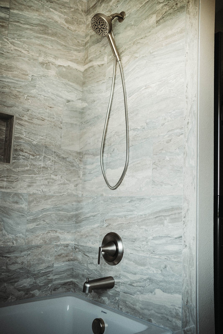
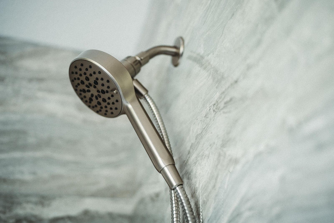
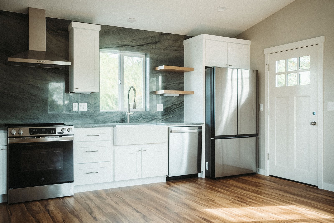
Use this gallery to study how room proportion, cabinetry, windows, bath tile, fixtures, flooring, and furniture placement all influence the finished feel of an ADU.

A real ADU photo set for design conversations, finish planning, and build expectations.

Vancouver ADU a division of Hammer Falls Construction uses project photography like this to help homeowners talk through the details that matter before construction: where light enters, how kitchens fit into compact plans, how bathroom materials hold up, and how each room can feel calm instead of crowded.

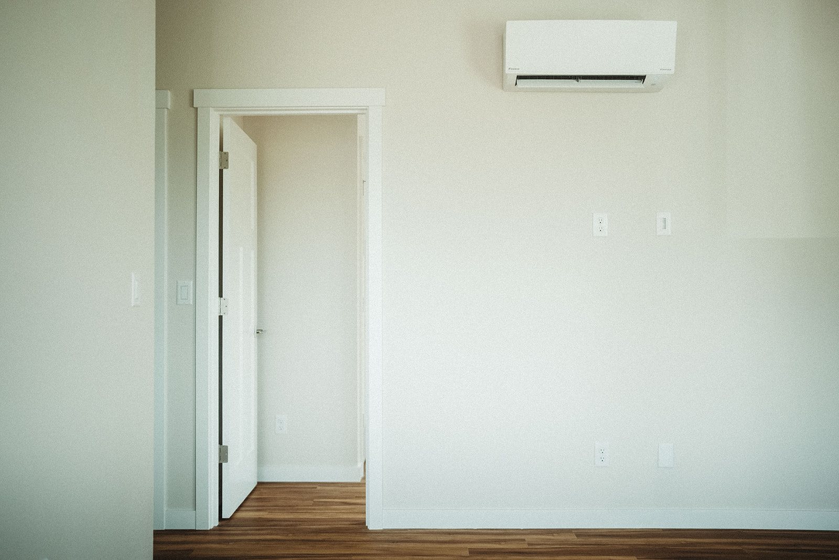
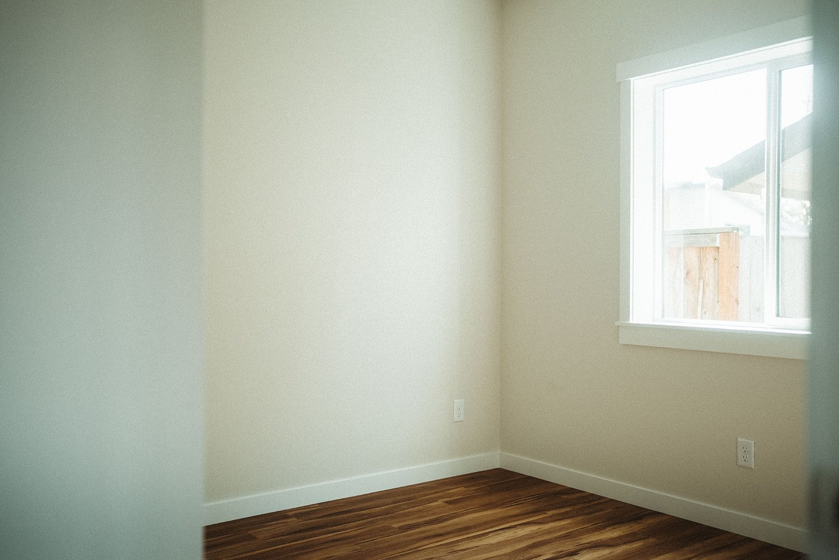
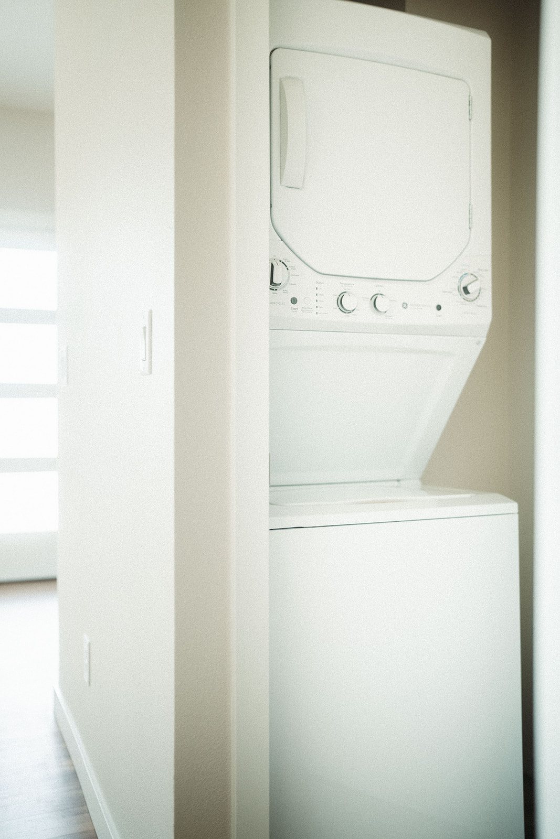
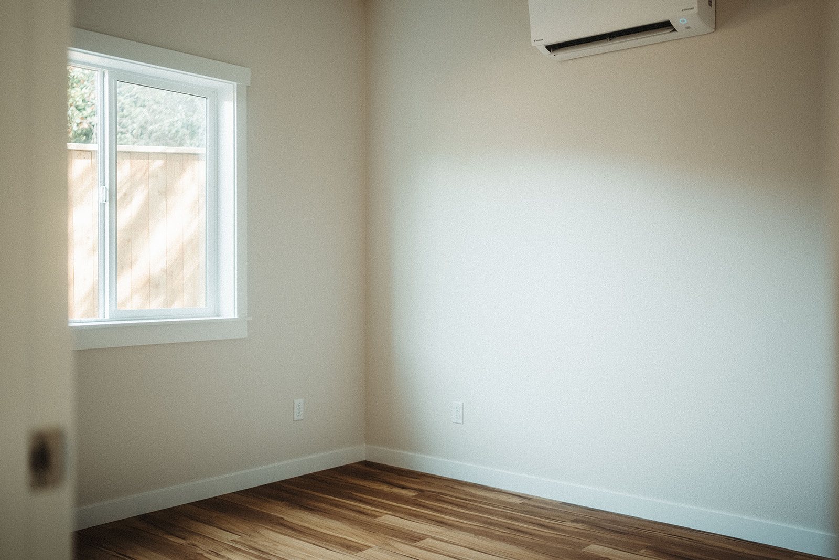
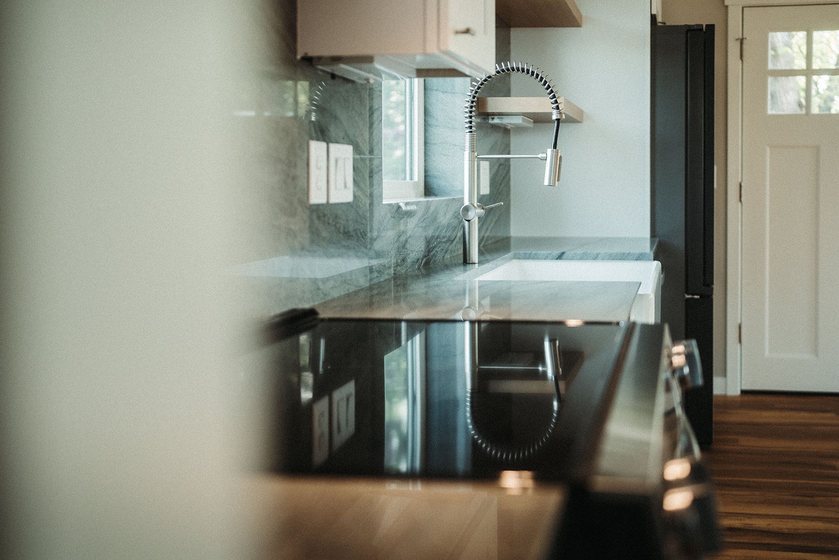
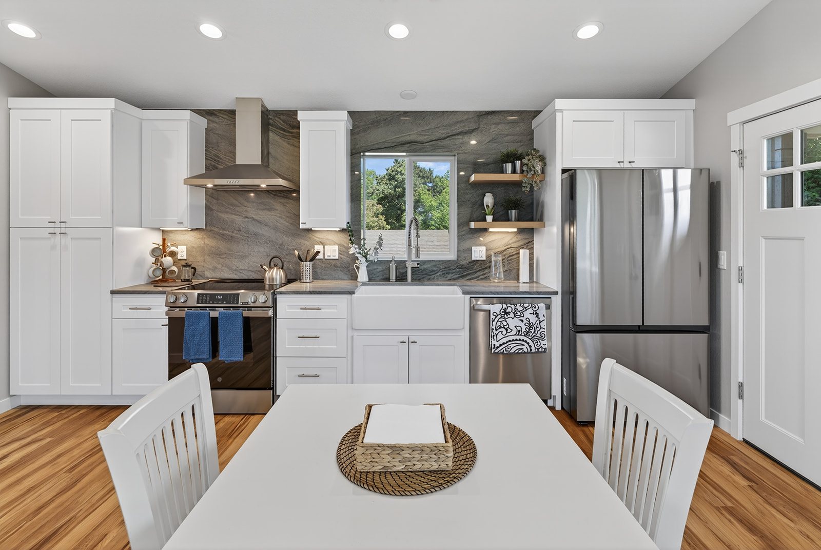
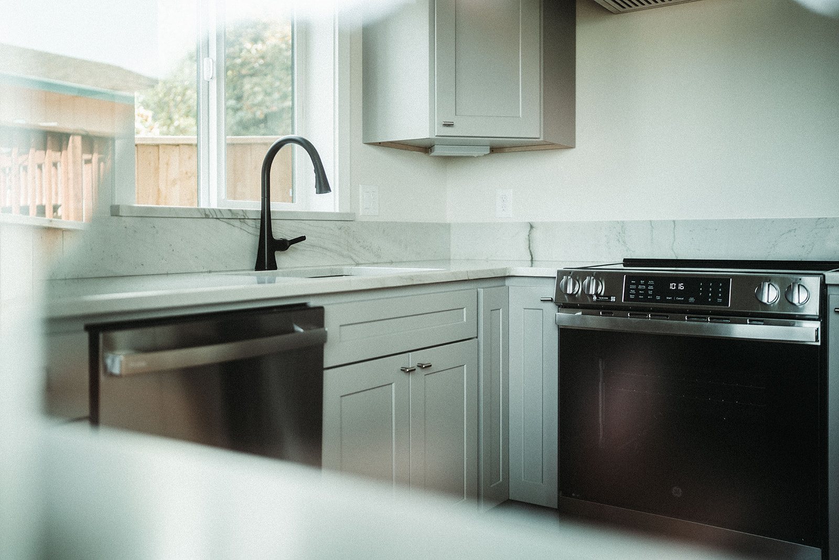
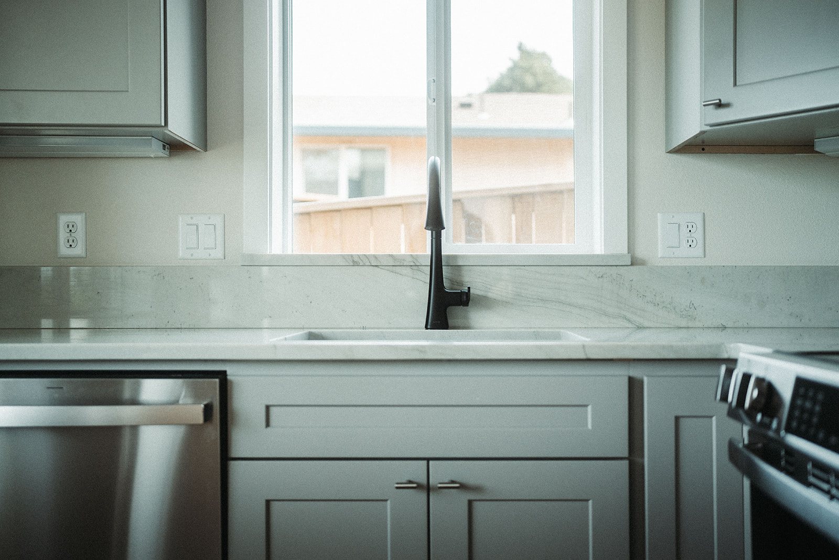
Together, these images show the full living experience inside a compact ADU, from the open room layout to the kitchen, bath, bedroom, entry, storage, and finish details.

Complete photo set
All 2 Story 2 ADU Project images
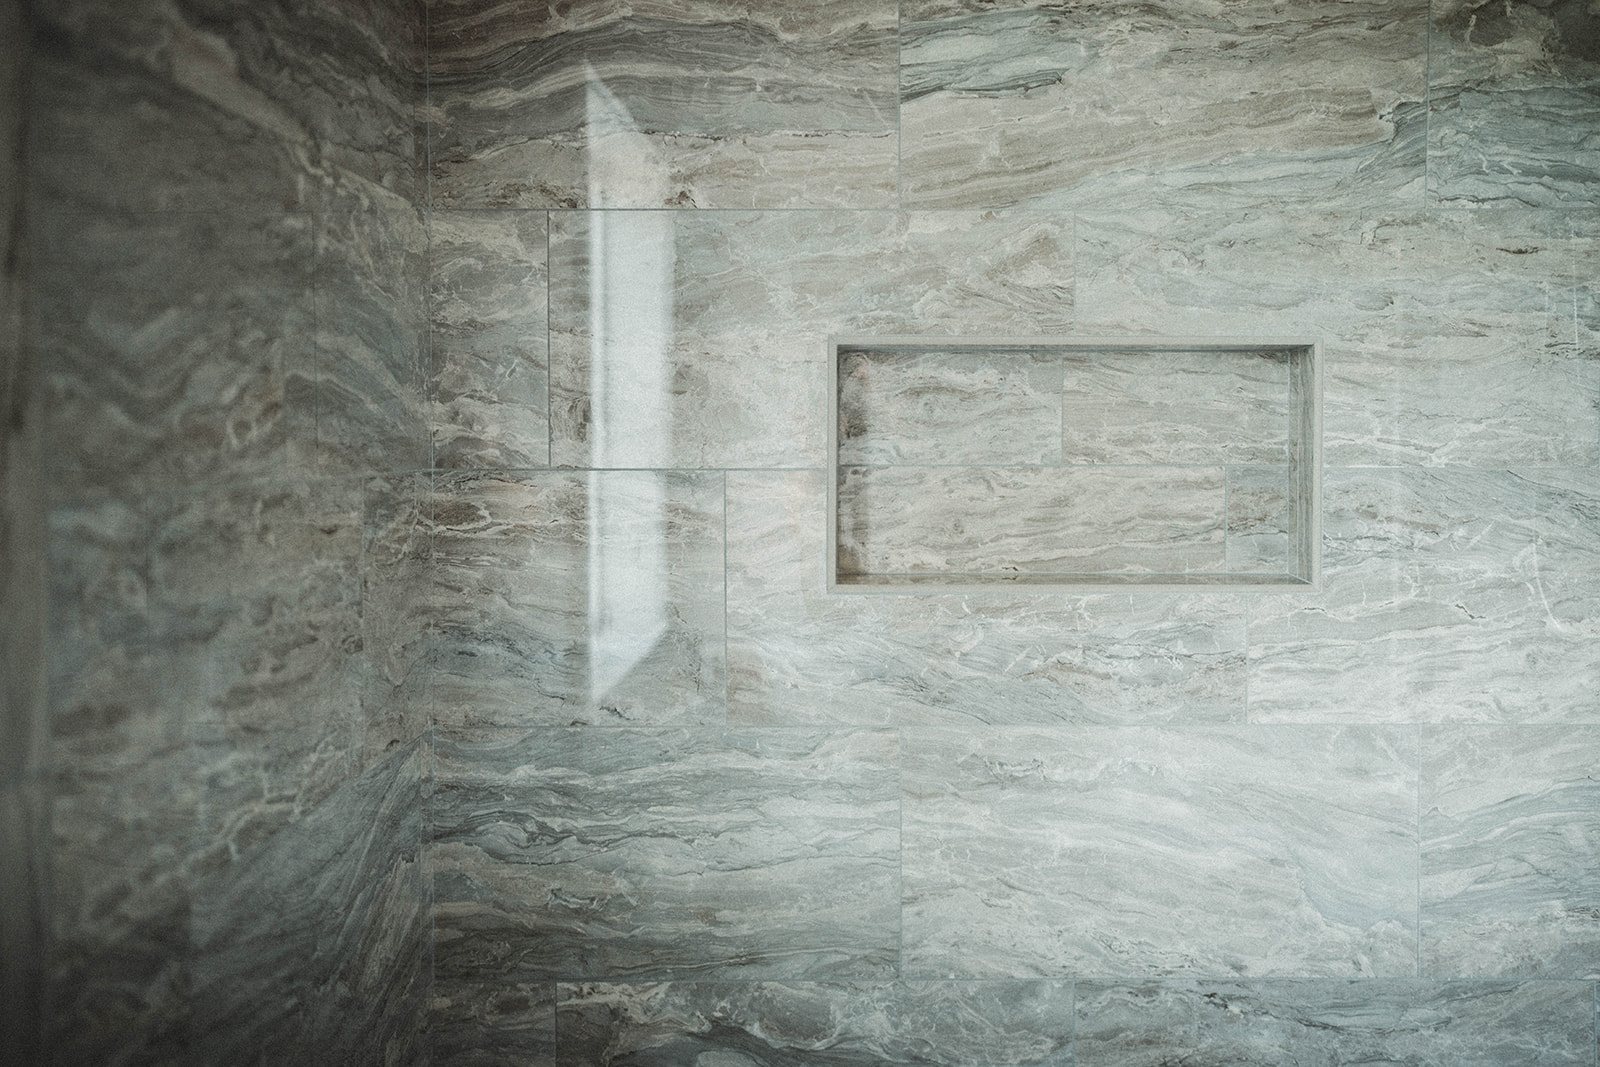
Interior View 01 from the 2 Story 2 ADU Project by Vancouver ADU a division of Hammer Falls Construction
Interior View 02 from the 2 Story 2 ADU Project by Vancouver ADU a division of Hammer Falls Construction
Interior View 03 from the 2 Story 2 ADU Project by Vancouver ADU a division of Hammer Falls Construction
Interior View 04 from the 2 Story 2 ADU Project by Vancouver ADU a division of Hammer Falls Construction
Interior View 05 from the 2 Story 2 ADU Project by Vancouver ADU a division of Hammer Falls Construction
Interior View 06 from the 2 Story 2 ADU Project by Vancouver ADU a division of Hammer Falls Construction
Interior View 07 from the 2 Story 2 ADU Project by Vancouver ADU a division of Hammer Falls Construction
Interior View 08 from the 2 Story 2 ADU Project by Vancouver ADU a division of Hammer Falls Construction
Interior View 09 from the 2 Story 2 ADU Project by Vancouver ADU a division of Hammer Falls Construction
Interior View 10 from the 2 Story 2 ADU Project by Vancouver ADU a division of Hammer Falls Construction
Interior View 11 from the 2 Story 2 ADU Project by Vancouver ADU a division of Hammer Falls Construction
Interior View 12 from the 2 Story 2 ADU Project by Vancouver ADU a division of Hammer Falls Construction
Interior View 13 from the 2 Story 2 ADU Project by Vancouver ADU a division of Hammer Falls Construction
Interior View 14 from the 2 Story 2 ADU Project by Vancouver ADU a division of Hammer Falls Construction
Interior View 15 from the 2 Story 2 ADU Project by Vancouver ADU a division of Hammer Falls Construction
Interior View 16 from the 2 Story 2 ADU Project by Vancouver ADU a division of Hammer Falls Construction
Interior View 17 from the 2 Story 2 ADU Project by Vancouver ADU a division of Hammer Falls Construction
Interior View 18 from the 2 Story 2 ADU Project by Vancouver ADU a division of Hammer Falls Construction
Interior View 19 from the 2 Story 2 ADU Project by Vancouver ADU a division of Hammer Falls Construction
Interior View 20 from the 2 Story 2 ADU Project by Vancouver ADU a division of Hammer Falls Construction
Interior View 21 from the 2 Story 2 ADU Project by Vancouver ADU a division of Hammer Falls Construction
Interior View 22 from the 2 Story 2 ADU Project by Vancouver ADU a division of Hammer Falls Construction
Interior View 23 from the 2 Story 2 ADU Project by Vancouver ADU a division of Hammer Falls Construction
Interior View 24 from the 2 Story 2 ADU Project by Vancouver ADU a division of Hammer Falls Construction
Interior View 25 from the 2 Story 2 ADU Project by Vancouver ADU a division of Hammer Falls Construction
Interior View 26 from the 2 Story 2 ADU Project by Vancouver ADU a division of Hammer Falls Construction
Interior View 27 from the 2 Story 2 ADU Project by Vancouver ADU a division of Hammer Falls Construction
Interior View 28 from the 2 Story 2 ADU Project by Vancouver ADU a division of Hammer Falls Construction
Interior View 29 from the 2 Story 2 ADU Project by Vancouver ADU a division of Hammer Falls Construction
Interior View 30 from the 2 Story 2 ADU Project by Vancouver ADU a division of Hammer Falls Construction
Interior View 31 from the 2 Story 2 ADU Project by Vancouver ADU a division of Hammer Falls Construction
Interior View 32 from the 2 Story 2 ADU Project by Vancouver ADU a division of Hammer Falls Construction
Interior View 33 from the 2 Story 2 ADU Project by Vancouver ADU a division of Hammer Falls Construction
Interior View 34 from the 2 Story 2 ADU Project by Vancouver ADU a division of Hammer Falls Construction
Interior View 35 from the 2 Story 2 ADU Project by Vancouver ADU a division of Hammer Falls Construction
Interior View 36 from the 2 Story 2 ADU Project by Vancouver ADU a division of Hammer Falls Construction
Interior View 37 from the 2 Story 2 ADU Project by Vancouver ADU a division of Hammer Falls Construction
ADU Backsplash from the 2 Story 2 ADU Project by Vancouver ADU a division of Hammer Falls Construction
ADU Bath Tile from the 2 Story 2 ADU Project by Vancouver ADU a division of Hammer Falls Construction
ADU Bathroom Sink from the 2 Story 2 ADU Project by Vancouver ADU a division of Hammer Falls Construction
ADU Bathtub from the 2 Story 2 ADU Project by Vancouver ADU a division of Hammer Falls Construction
ADU Bedroom from the 2 Story 2 ADU Project by Vancouver ADU a division of Hammer Falls Construction
ADU Counter Tops from the 2 Story 2 ADU Project by Vancouver ADU a division of Hammer Falls Construction
ADU Dining Room from the 2 Story 2 ADU Project by Vancouver ADU a division of Hammer Falls Construction
ADU First Floor Kitchen 2 from the 2 Story 2 ADU Project by Vancouver ADU a division of Hammer Falls Construction
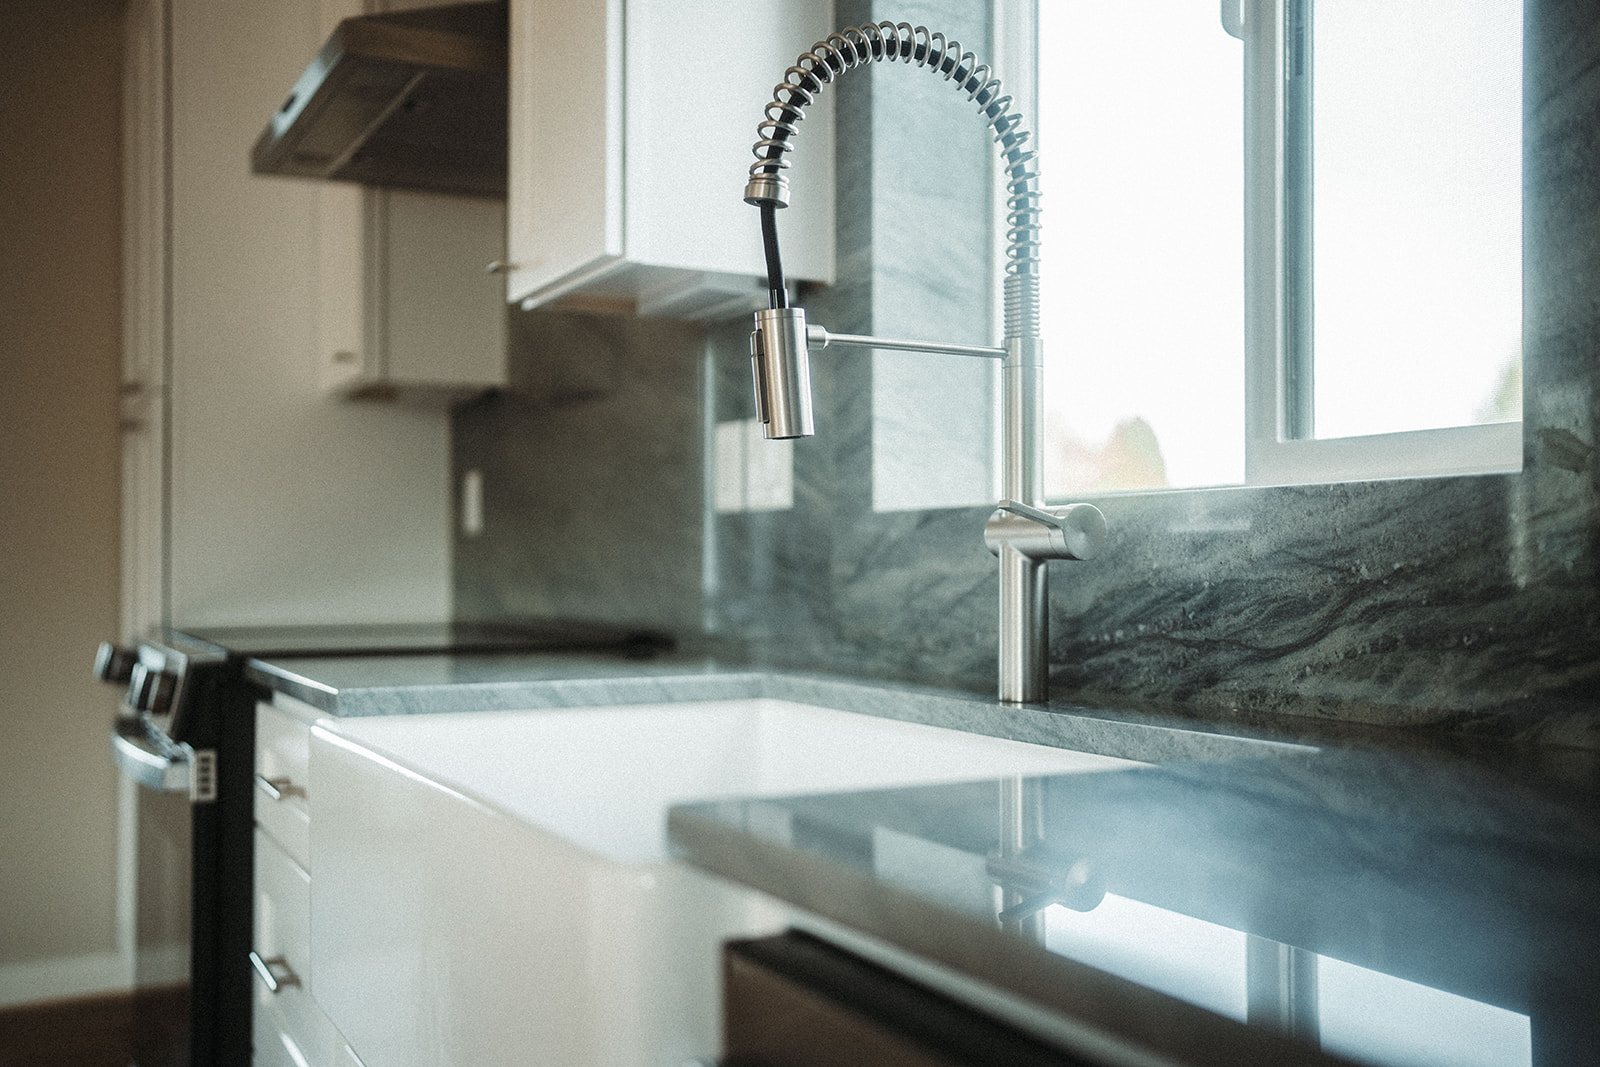
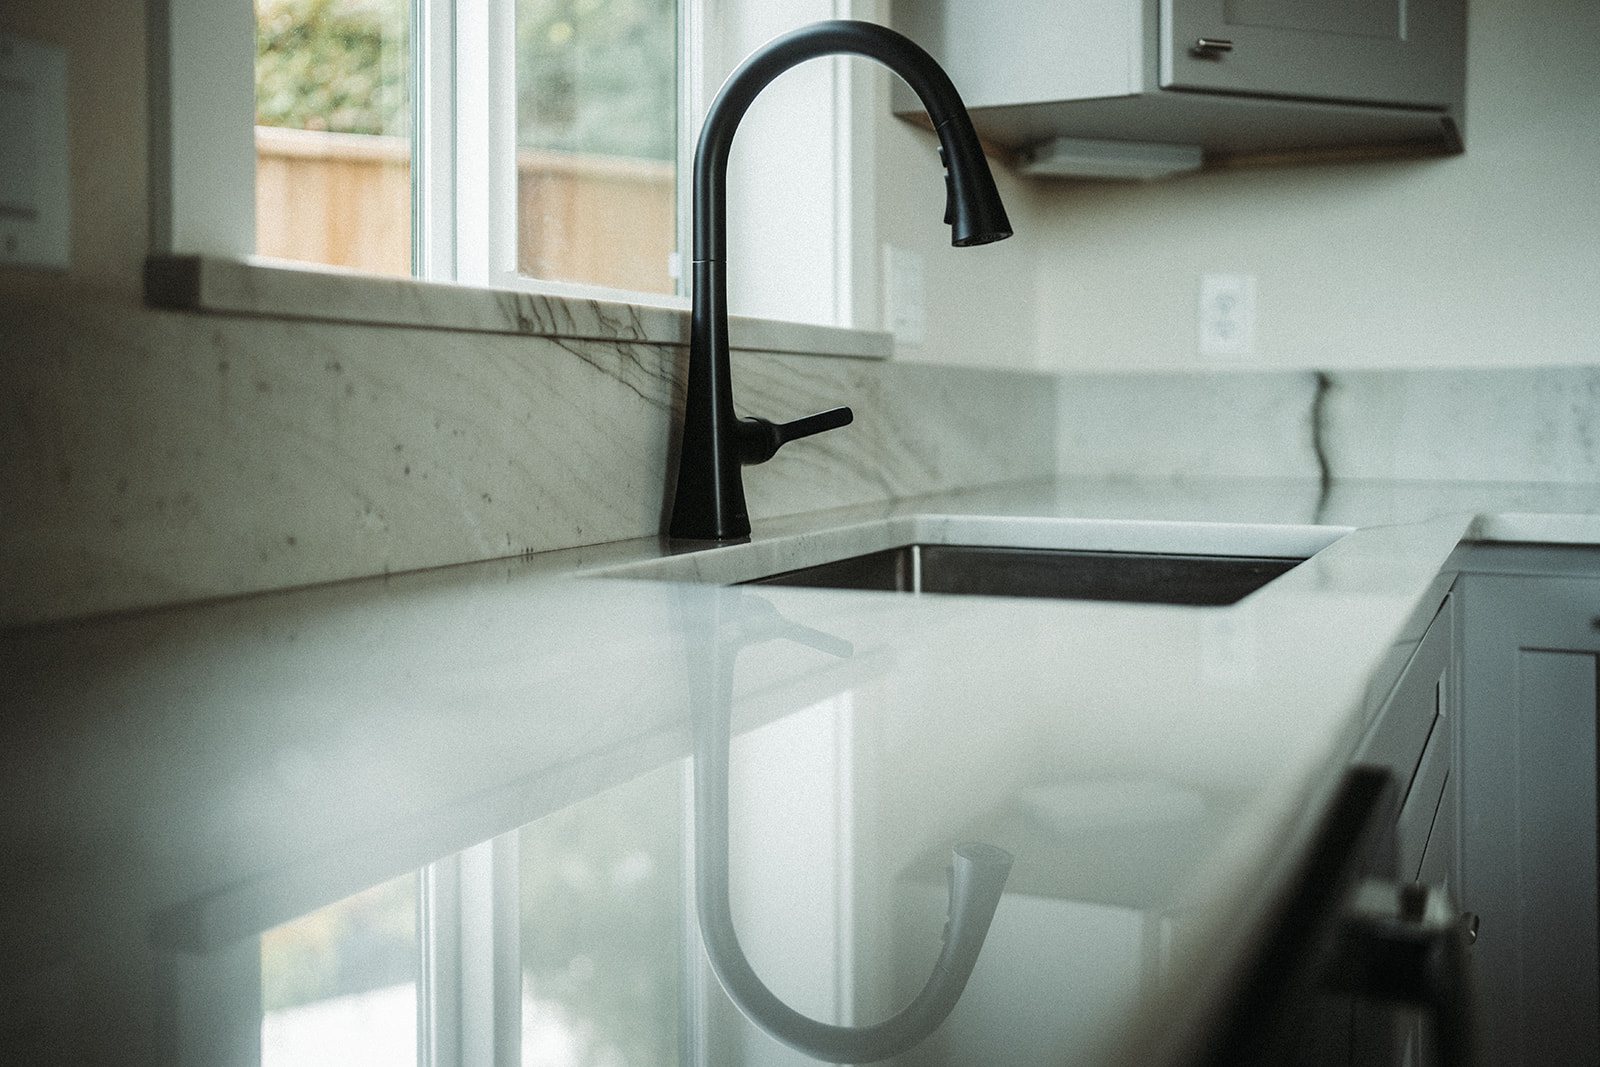
ADU First Floor Kitchen Sink from the 2 Story 2 ADU Project by Vancouver ADU a division of Hammer Falls Construction
ADU First Floor Kitchen from the 2 Story 2 ADU Project by Vancouver ADU a division of Hammer Falls Construction
ADU Kitchen Appliances from the 2 Story 2 ADU Project by Vancouver ADU a division of Hammer Falls Construction
ADU Kitchen Cabinets from the 2 Story 2 ADU Project by Vancouver ADU a division of Hammer Falls Construction
ADU Kitchen from the 2 Story 2 ADU Project by Vancouver ADU a division of Hammer Falls Construction
ADU Living Room 2 from the 2 Story 2 ADU Project by Vancouver ADU a division of Hammer Falls Construction
ADU Living Room from the 2 Story 2 ADU Project by Vancouver ADU a division of Hammer Falls Construction
ADU Living Space from the 2 Story 2 ADU Project by Vancouver ADU a division of Hammer Falls Construction
ADU Main Entrance from the 2 Story 2 ADU Project by Vancouver ADU a division of Hammer Falls Construction
ADU Oven from the 2 Story 2 ADU Project by Vancouver ADU a division of Hammer Falls Construction
ADU Second Kitchen First Floor from the 2 Story 2 ADU Project by Vancouver ADU a division of Hammer Falls Construction
ADU Shelves from the 2 Story 2 ADU Project by Vancouver ADU a division of Hammer Falls Construction
ADU Shower 2 from the 2 Story 2 ADU Project by Vancouver ADU a division of Hammer Falls Construction
ADU Shower Bathtub from the 2 Story 2 ADU Project by Vancouver ADU a division of Hammer Falls Construction
ADU Shower from the 2 Story 2 ADU Project by Vancouver ADU a division of Hammer Falls Construction
ADU Showerhead from the 2 Story 2 ADU Project by Vancouver ADU a division of Hammer Falls Construction
ADU Side Door from the 2 Story 2 ADU Project by Vancouver ADU a division of Hammer Falls Construction
ADU Sink from the 2 Story 2 ADU Project by Vancouver ADU a division of Hammer Falls Construction
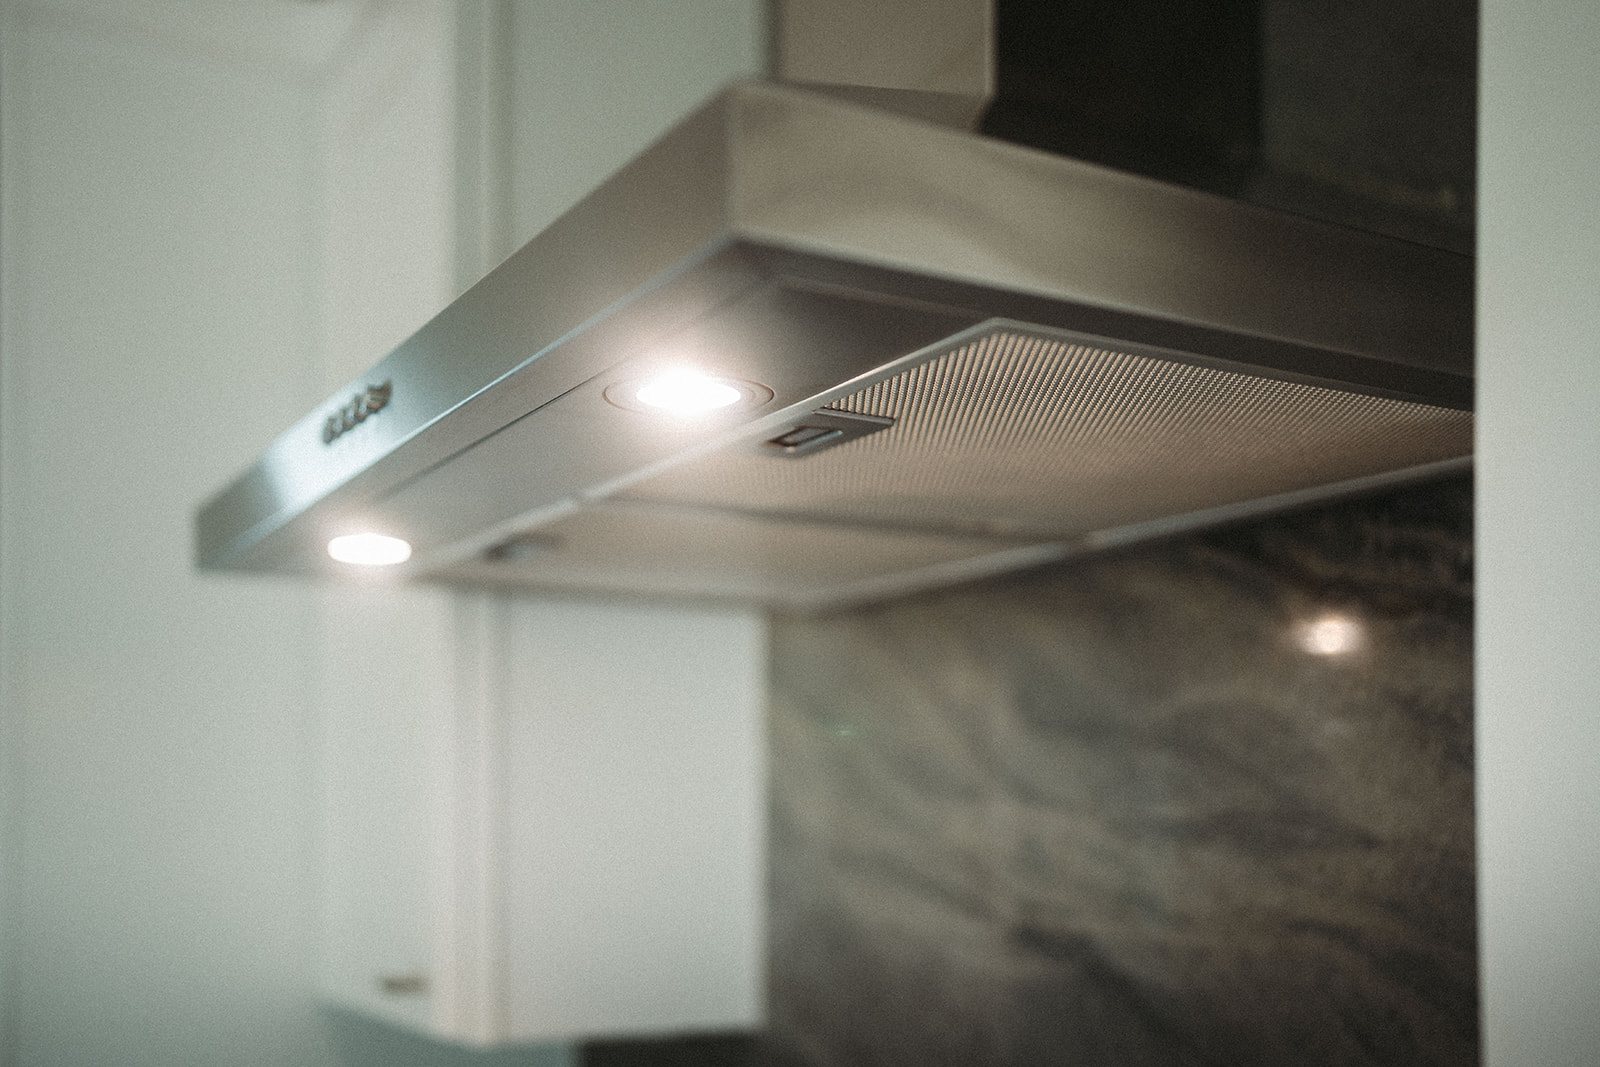
ADU Vent from the 2 Story 2 ADU Project by Vancouver ADU a division of Hammer Falls Construction
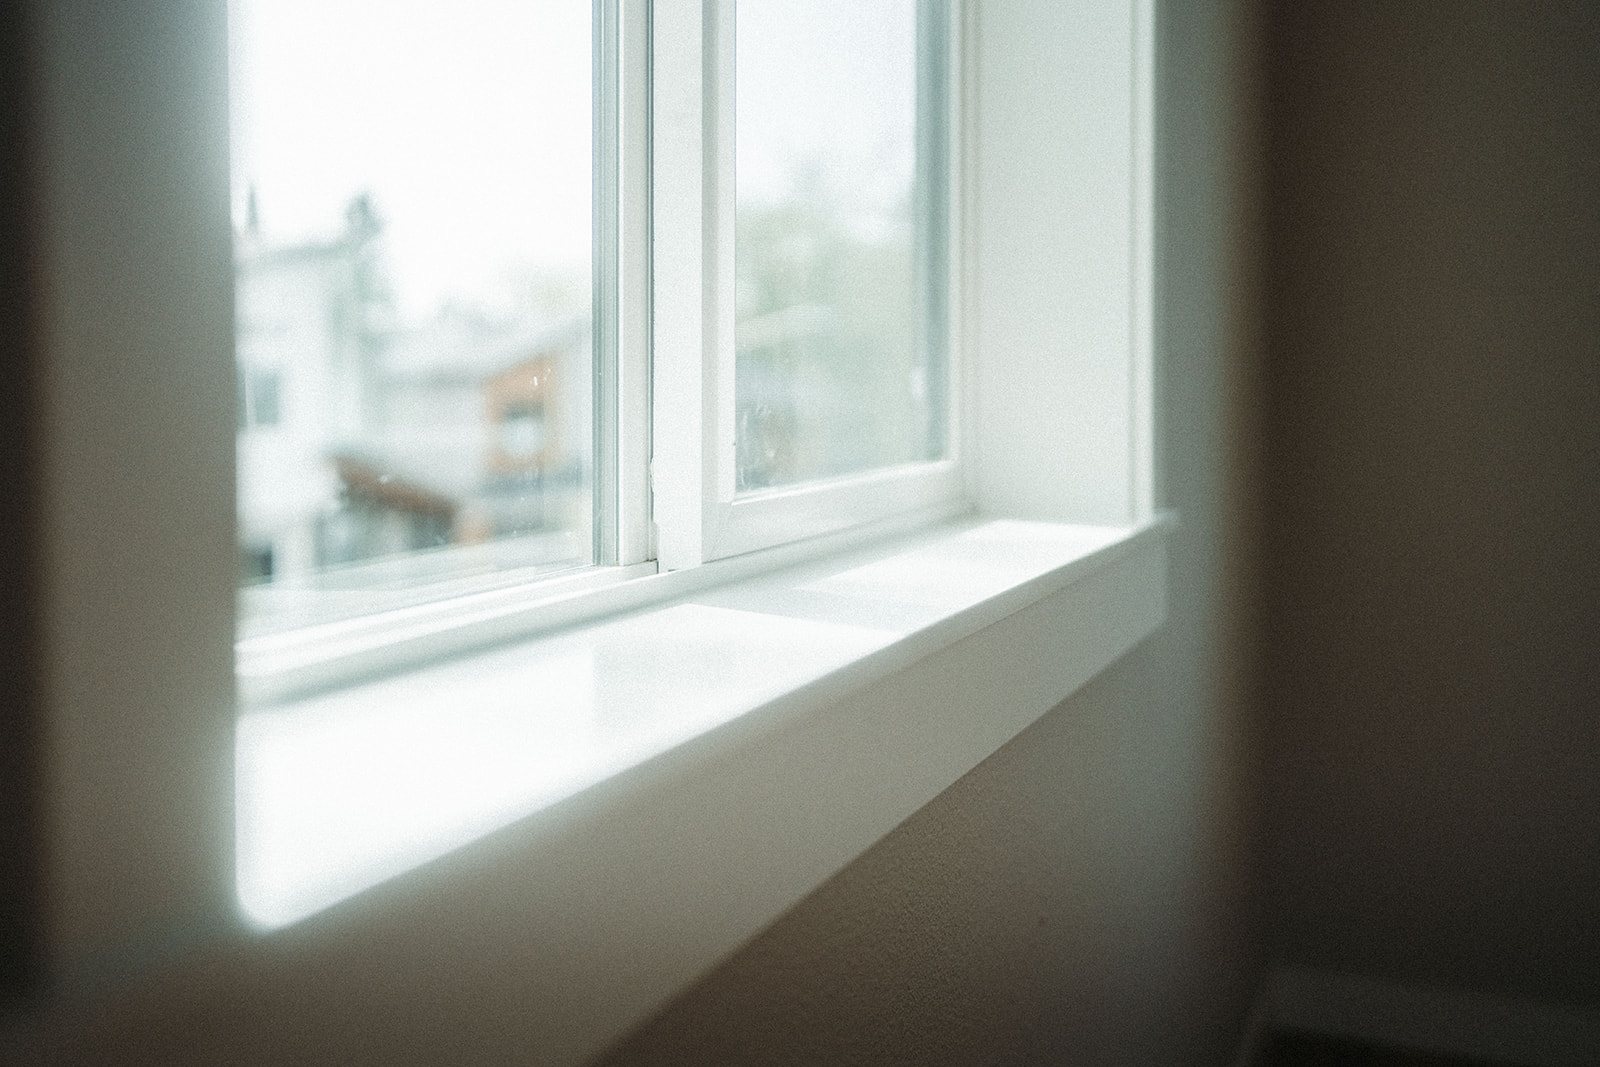
ADU Window from the 2 Story 2 ADU Project by Vancouver ADU a division of Hammer Falls Construction

Private consultation

Ready to talk through a custom ADU for your property?

Bring the details you like from this project and the questions you have about your own lot. Vancouver ADU a division of Hammer Falls Construction can help turn early inspiration into a practical design and build path.

Planning guide

2 story 2 ADU project planning guide

2 story 2 ADU project works best when the lot, intended use, access, utilities, permits, budget, and finish level are reviewed together. Vancouver ADU a division of Hammer Falls Construction helps Vancouver, WA and Clark County homeowners compare practical options before construction decisions become urgent.

Property fit

First, review lot shape, setbacks, access, privacy, drainage, and how the new space relates to the main home.

Permits and utilities

Next, compare permit needs, water, sewer, electrical, heating, cooling, and possible service upgrades before layout decisions go too far.

Design-build details

Finally, align storage, kitchen function, bathroom placement, durable finishes, and project sequencing around the intended use.

Common questions

2 story 2 ADU project FAQs

What is the first step in planning an ADU?

Start with your property address, intended use, rough budget, timeline, and photos so a builder can discuss feasibility and the best ADU path.

Do I need a permit for an ADU in Vancouver or Clark County?

Yes. ADUs generally require proper permits and review. Homeowners should confirm current requirements with the City of Vancouver or Clark County before construction decisions are finalized.

Can I build an ADU in my backyard?

Possibly. Feasibility depends on zoning, setbacks, lot coverage, utilities, access, drainage, and the condition of the existing property.

How long does it take to build an ADU?

Timelines vary by design, permitting, site work, utility upgrades, material selections, and construction scope. A clear plan helps reduce delays.

Schedule an ADU Consultation